Overview
Overview
Columbia Aaltius
columbia developers pvt ltdMadivala Village, Attibele
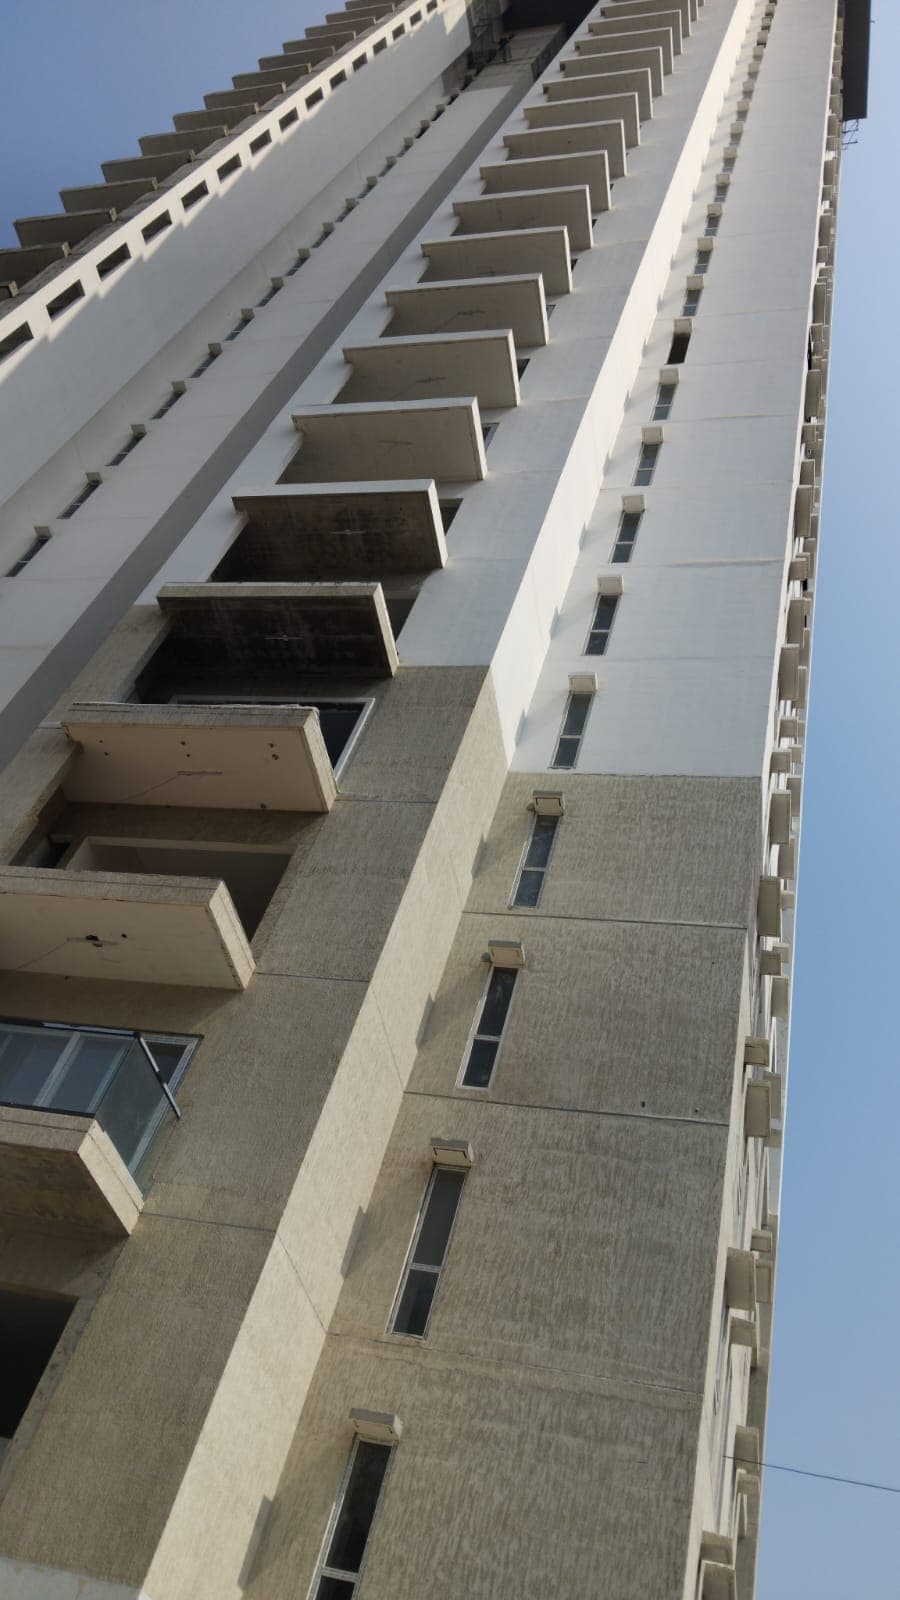
Site photos filed with K-RERA, Q2 2026-27
Survey plots · KGIS cadastral
Recent price, carpetSold89 / 165 · 54%As of Q2 2026-27Completion97%As of Q2 2026-27RERA completion date30 Sep 2026Filing read 20 Oct 2026Gross yieldNot verified yetNorth Bengaluru, past yearNot verified yetFindings1 red flag · 1 to review · 4 clear · 4 locked
Sections
| Property title & search report | ||||
|---|---|---|---|---|
| Title & ownership | – | – | – | Locked |
| Approvals | 1 | 1 | 2 | Red flag |
| Disputes & cases | – | – | – | Locked |
| Contract & costs | – | – | – | Locked |
| Technical report | ||||
Price paid per sq ft, super built-up
Part of the full report. Unlock all 4 sections
Other projects in Hosur Road
| Akruti ArkLapsed · completion date passed | Akruti Homes Bangalore Private Limited | Apartment | – | Jul 2024 |
| Arun ConstructionsCompleted (regulator flag) | ARUN CONSTRUCTIONS | Apartment | 854 sqft carpet (as filed) | Completed |
| Assetz Canvas & Cove - Phase 1 Wing A & BActive · 100% built | APG HABITAT PRIVATE LIMITED | Apartment | 266–820 sqft carpet (as filed) | Apr 2027 |
| Assetz Canvas & Cove 2.0 - Block AActive · 65% built | APG HABITAT PRIVATE LIMITED | Apartment | 298–1,143 sqft carpet (as filed) | Apr 2029 |
| Assetz Canvas & Cove 2.0 – Block B & CActive · 74% built | APG HABITAT PRIVATE LIMITED | Apartment | 277–1,141 sqft carpet (as filed) | Oct 2028 |
| Aswani SunshineLapsed · completion date passed |
Title & ownership
Who owns it, and is the title clean?
Locked
Title opinion
Records searched to
Charges on the landNot verified yet
Landowner share of sales
Land and deed chain
How the land reached this project
Approvals
Is it approved for its use?
Red flag1 red flag · 1 to review · 2 clear
Building plan (BDA)Not verified yet
RERA extensionsGrantedReviewReview
RERA complaints2Red flagRed flag
Land conversionNot verified yet
Permits
Validity
Disputes & cases
Are there court cases or buyer complaints on this project?
Locked
- Cases on the landNot checked
- Cases on the builder5 cases
- RERA complaints2 cases
- Builder's other projectsNo cases
Unlock this full report
Contract & costs
What does a buyer commit to?
Locked
Forfeiture, agreementNot verified yet
Forfeiture, allotment letterNot verified yet
Transfer fee
Maintenance includedNot verified yet
Cancellation
Forfeiture
Not verified yet
Agreement and allotment letter
Not verified yet
Payments
Payment plan
Valuation
What is it worth?
Locked
Recent price, super built-upNot verified yet
Recent price, carpet
Phase 1 → Phase 2Not verified yet
Gross yield, per sq ftNot verified yet
This project
Price
Price per sq ft, super built-up
Not verified yet
Location & risks
What is the location like?
Height above nearest drainNot verified yet
Groundwater, taluk average21.3 m below groundAnekal taluk, July 2023
Water supply, as filedLocal authorityDeclared by the promoter
Metro, operationalNot verified yet
The site
Zoning & hazards
Planning and hazards
Construction & progress
How is it being built, and when will it be ready?
Clear1 clear
Completion97%As of Q2 2026-27, promoter's return
Possession, agreementNot verified yet
StructureNot verified yet
Structural safety certificateNot verified yet
Progress
Completion, as the promoter reported it
Developer
Can the developer deliver?
Clear1 clear
Receivable, sold flats₹14.54 CrAs of Q1 2026-27
Cost left₹6.51 CrAs of Q1 2026-27
Sold89 / 165As of Q2 2026-27
Sold in Q2 2026-271ClearClear
Funding
Estimated cost
Loan & collateral
Can it be financed?
Value, 3BHK ANot verified yet
Max loan, 3BHK ANot verified yet
Borrower marginNot verified yet
Developer's project loanNot verified yet
Value & LTV
3BHK A
Not verified yet
Calculation
Not verified yet
Conditions
Collateral checks
Data room
Documents filed for this project
Documents filed77On K-RERA
Available77100% of filed
K-RERA only0
Approvals with a validity date1Validity ended
Approvals & NOCs
What we read
Fire NOCKSFES/NOC/135/2018Filed as Fire NOC, pp. 1, 4
Fire NOCbuilding height 117.45 mFiled as Fire NOC, pp. 1, 4
Fire NOCKSFES/NOC/135/2018Filed as Fire Force Department, p. 1
Airport height NOCValidity ended 8 Aug 2026Issued 9 Aug 2018
- 57 pages2 factsAvailable
- 3 pagesAvailable
- 1 pageAvailable
- 2 pages1 factAvailable
- 3 pages3 factsAvailable
- 1 pageAvailable
- 6 pagesAvailable
- 1 pageAvailable
Source: K-RERA project page and the documents filed there, as read by us. 48 documents filed with K-RERA, identity papers and photographs, are left out of this list.