Building plan (BBMP)Sanctioned 15 Jul 2025No. BBMP/Addl.Dir/JDSOUTH/0023/23-24
RERA extensionsNone on the filingFiling read 20 Oct 2026
RERA complaints0✓ClearClear
Land conversionConverted, 3 of 3 parcelsDates and authorities below
Permits
Validity
Not verified yet
Approval letters
Disputes & cases
Are there court cases or buyer complaints on this project?
Locked
Cases on the landNo cases
Cases on the builderNo cases
RERA complaintsNo cases
Builder's other projectsNo cases
Unlock this full report
₹99 for this report opens Contract & costs and Disputes & cases for this project, yours to read for good.
Contract & costs
What does a buyer commit to?
Locked
Forfeiture, agreement•• %
Forfeiture, allotment letterNot verified yet
Transfer feeNot verified yet
Maintenance includedNot verified yet
Cancellation
Forfeiture
•• %
•• %
•• %
Valuation
What is it worth?
We haven't verified the rest of this yet.
Sign in first, then it is one click.
Recent price, super built-upNot verified yet
Recent price, carpetNot verified yet
Phase 1 → Phase 2Not verified yet
Gross yield, per sq ftNot verified yet
This project
Price
Price per sq ft, super built-up
Location & risks
What is the location like?
Height above nearest drainNot verified yet
Groundwater, taluk average16.9 m below groundBengaluru South taluk, July 2023
Water supply, as filedBorewell, BWSSBDeclared by the promoter
Metro, under constructionabout 2 kmKalena Agrahara, under construction
The site
Construction & progress
How is it being built, and when will it be ready?
Clear1 clear
Completion38%As of Q2 2026-27, promoter's return
Possession, agreement31 Dec 2030Agreement for sale, p. 13
StructureNot verified yet
Structural safety certificateNot verified yet
Progress
Completion, as the promoter reported it
Developer
Can the developer deliver?
Clear1 clear
Receivable, sold flats₹6.99 CrAs of Q1 2026-27
Cost leftNot verified yet
Sold2 / 45As of Q2 2026-27
Sold in Q2 2026-270✓ClearClear
Funding
Estimated cost
Loan & collateral
Can it be financed?
Value, 3BHK ANot verified yet
Max loan, 3BHK ANot verified yet
Borrower marginNot verified yet
Developer's project loanNo borrowing declaredAs declared in the K-RERA filing
Value & LTV
3BHK A
Not verified yet
Calculation
Not verified yet
Conditions
Collateral checks
Data room
Documents filed for this project
Documents filed120On K-RERA
Available11092% of filed
K-RERA only10
Approvals with a validity dateNone read
Approvals & NOCs
What we read
Water and sewerage NOC (BWSSB)Issued 31 May 2024Filed as KWSSB/Water, p. 1
6 pagesAvailable
2 pagesAvailable
2 pages1 factAvailable
10 pagesAvailable
K-RERA only
K-RERA only
K-RERA only
K-RERA only
K-RERA only
K-RERA only
K-RERA only
K-RERA only
K-RERA only
K-RERA only
Filed 19 Nov 2025Available
Filed 19 Nov 202510 pagesAvailable
Source: K-RERA project page and the documents filed there, as read by us. 59 documents filed with K-RERA, identity papers and photographs, are left out of this list.
Unlock this full report₹99 for this report · opens Contract & costs and Disputes & casesUnlock
Imagery: Esri, Vantor, Earthstar Geographics
Satellite map with the 1 cadastral survey plot named in the filing outlined. The outline is the land, not the building. The 1 filed survey number matched. Survey numbers read from the filed land documents and checked against the cadastre by an independent reviewer, 9 Oct 2026. The drawn plot is a whole survey number, not the project's own share of it; it shows where the land is, not the site.
Map of drains, lakes, metro, high-tension lines and government-flagged flood locations within 3 km of the filed pin, with rings at 3 km. Approximate location: the filed pin, good to the neighbourhood, not the plot. The dashed ring is 1 km: of the approximate pins that could be checked against the surveyed land, nine in ten sat within it.
Storm drain, primary
Lake or tank
Metro lines (dashed: planned)
Metro station
High-tension line, 765, 400, 220 and 66 kV
Its corridor, to scale
Buried cable
Government-flagged flood location
Approximate location: the filed pin, good to the neighbourhood, not the plot
Everything here is as filed by the promoter with Karnataka RERA or as recorded in Bhoomi land records, and can be stale or wrong at source. Verify against certified records before you transact. Open Eco Classic in the interactive atlas
Survey 84/2
Survey 84/3
Survey 84/7
ProjectAll 3 surveys together
2003
Survey 84/2
Approval or registration
Land use converted
D C Office, Bengaluru · Survey 84/2
K-RERA filing, land schedule
Survey 84/3
Approval or registration
Land use converted
DC Office, Bengaluru · Survey 84/3
K-RERA filing, land schedule
2019
Survey 84/7
Approval or registration
Land use converted
DC Office, Bengaluru · Survey 84/7
K-RERA filing, land schedule
2025
Survey 84/2
Approval or registration
Khata issued
E Khatha · BBMP · Survey 84/2, 84/3, 84/7
K-RERA filing, land schedule
Survey 84/3
Approval or registration
Khata issued
E Khatha · BBMP · Survey 84/2, 84/3, 84/7
K-RERA filing, land schedule
Survey 84/7
Approval or registration
Khata issued
E Khatha · BBMP · Survey 84/2, 84/3, 84/7
K-RERA filing, land schedule
Project
Approval or registration
Building plan sanctioned
BBMP · plan BBMP/Addl.Dir/JDSOUTH/0023/23-24
K-RERA filing, approvals
Project
Approval or registration
RERA registration
PRM/KA/RERA/1251/310/PR/291125/008289
K-RERA registration ·
Approval or registrationThe parcels join the project
Read from the original documentDescribed in the filing or another document; the original is not read here
Title
Title report
Not verified yet
Charges
Charges on the land
Not verified yet
Developer's project loan
None declared
Boundaries
Schedule in the EC vs KGIS neighbours
The matched land is part of a survey number. KGIS holds only the whole number, so its neighbours are not this land's.
Encumbrance certificate, Form 15
Not verified yet
Survey sketch
Survey sketch filed with K-RERA
Page 1
Page 1 of 1 of the survey sketch. Filed with K-RERA: ADLR Sketch, 1 page, not in English.
Satellite map with the 1 cadastral survey plot named in the filing outlined. The outline is the land, not the building. The 1 filed survey number matched. Survey numbers read from the filed land documents and checked against the cadastre by an independent reviewer, 9 Oct 2026. The drawn plot is a whole survey number, not the project's own share of it; it shows where the land is, not the site.
Power lines, drains and flood locations around the filed pin
Basemap: Esri, OpenStreetMap contributors
Map of high-tension power lines, storm drains and government-flagged flood locations within about 2 km of an approximate filed pin. Approximate location: the filed pin, good to the neighbourhood, not the plot. The dashed ring is 1 km: of the approximate pins that could be checked against the surveyed land, nine in ten sat within it.
High-tension line, 765, 400, 220 and 66 kV
Its corridor, to scale
Buried cable
Storm drain, primary
Government-flagged flood location
Approximate location: the filed pin, good to the neighbourhood, not the plot
Drains, lakes and flood locations around the filed pin
Basemap: Esri, OpenStreetMap contributors
Map of storm drains, lakes and government-flagged flood locations within about 2 km of an approximate filed pin. Approximate location: the filed pin, good to the neighbourhood, not the plot. The dashed ring is 1 km: of the approximate pins that could be checked against the surveyed land, nine in ten sat within it.
Lake or tank
Storm drain, primary
Government-flagged flood location
Approximate location: the filed pin, good to the neighbourhood, not the plot
Electricity · CCTV Surveillance · Power Backup · Water and Sanitation
Club House, built
0%
Electricity, built
0%
Power Backup, built
0%
Kitchen handover
Not verified yet
Covered parking per unit
1.02 (46 covered spaces for 45 units)
Sewage plant
Not verified yet
Power backup
Declared by the promoter
Around it
Water
Groundwater, Bengaluru South taluk average
Ten-year July mean for this taluk: 23.2 m
Across Bengaluru South, the water table sat 16.9 m below ground in July 2023 (KSNDMC, a taluk average), shallower than the ten-year July mean of 23.2 m, and it fell 4.2 m over the year.
Water at a glance
Groundwater
Bengaluru South taluk average, July 2023: 16.9 m below ground
What it means
Not verified yet
Water below ground
16.9 m, the taluk average
Through the year
Not verified yet
Water supply, as filed
Borewell, BWSSB
Nearest city water main
Not verified yet
Distances
Within 3 km of the filed pin
Connectivity
Road distance from the site
Nuisances
Distance from the filed pin
As the promoter reported itPossession date in the agreement
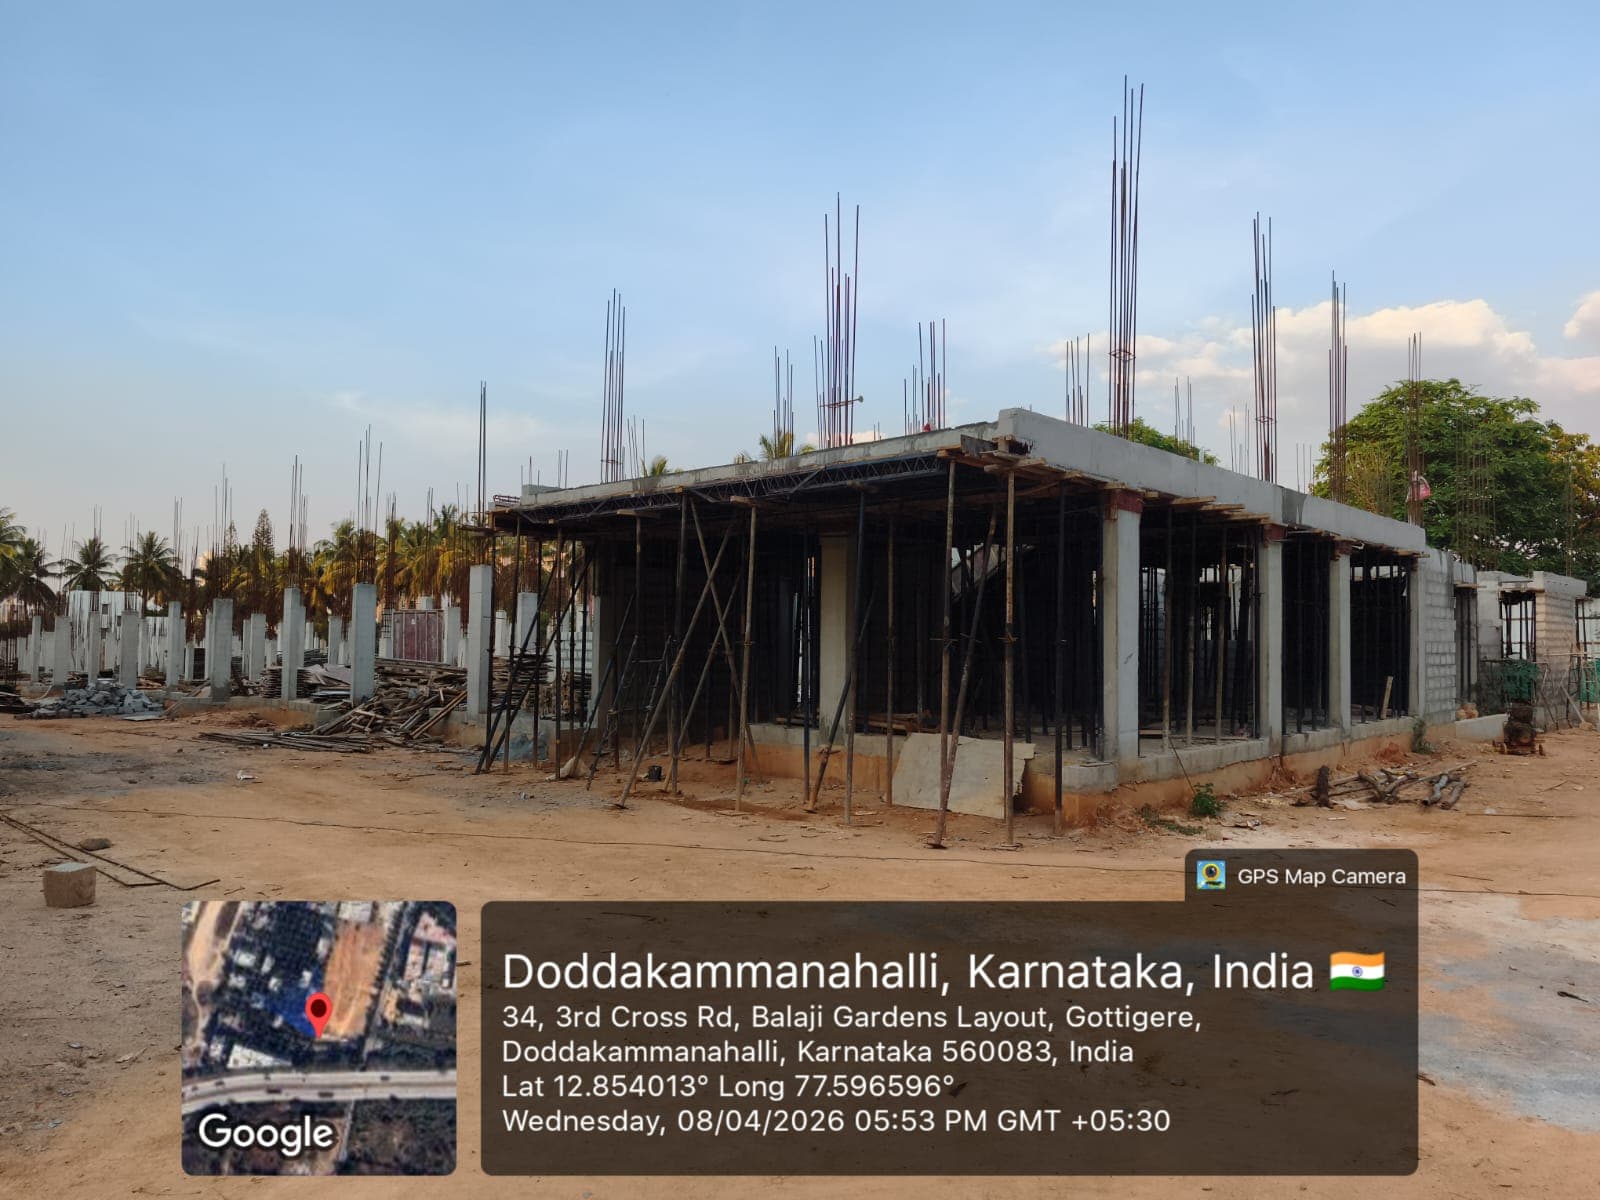
Site photos filed with K-RERA, Q2 2026-27
Work left
By component, Q2 2026-27
Quarterly return, Q2 2026-27
Main structure
30% · planned by 15 Jun 2027
Electrical and plumbing finishing
Not started · planned by 15 Jun 2030
Internal roads
Not verified yet
Club house
Not started
Completion
38%
Completion, accountant
Not verified yet
Dates
Dates
Filed dates
Possession, agreement
31 Dec 2030
Schedule end
31 Dec 2030
RERA completion date
31 Dec 2030
Work began, as filed
1 Nov 2025
Specified structure
What the promoter specified · not an inspection
Structure
Not verified yet
Foundation
Not verified yet
Wall material
Not verified yet
Wall thickness
Not verified yet
Concrete / steel grade
Not verified yet
Building heights, fire NOC
9.99 m filed
Specification sheet, page 1
Page 1
Page 1 of the specification sheet. The promoter filed this with the registration.
Map of drains, lakes, metro, high-tension lines and government-flagged flood locations within 3 km of the filed pin, with rings at 3 km. Approximate location: the filed pin, good to the neighbourhood, not the plot. The dashed ring is 1 km: of the approximate pins that could be checked against the surveyed land, nine in ten sat within it.
Storm drain, primary
Lake or tank
Metro lines (dashed: planned)
Metro station
High-tension line, 765, 400, 220 and 66 kV
Its corridor, to scale
Buried cable
Government-flagged flood location
Approximate location: the filed pin, good to the neighbourhood, not the plot