Overview
Overview
Overview

| Property title & search report | ||||
|---|---|---|---|---|
| Title & ownership | – | – | – | Not verified |
| Approvals | – | – | 1 | Clear |
| Disputes & cases | – | – | – | Locked |
| Contract & costs | – | – | – | Locked |
| Technical report | ||||
| Valuation | – | – | – | Not verified |
| Aashirvad Siddhi PriyaFiled as completed · no completion certificate on record | SEENAPPA P | Plot | ~600–1,240 sqft (estimate: filed carpet plus 25%) | Nov 2024 |
| Aditya OrchardLapsed · completion date passed | Mangala Raghavan | Plot | ~1,200–1,800 sqft (estimate: filed carpet plus 25%) | May 2024 |
| Aprameya Brindavanam EliteCompleted (regulator flag) | Aprameya Properties Pvt Ltd | Plot | – | Completed |
| Ashwasurya Atharva RitewayCompleted (regulator flag) | RITEWAY & KUBERA PROMOTERS | Plot | ~1,200–2,400 sqft (estimate: filed carpet plus 25%) | Completed |
| Axis Banyan CountyCompleted (regulator flag) | R.Harish babu | Plot | – | Completed |
| Birla Apple SpireLapsed · completion date passed | Apple spire India LLP | Apartment |
Title & ownership
We haven't verified the rest of this yet.
Sign in first, then it is one click.
Approvals
Disputes & cases
₹99 for this report opens Contract & costs and Disputes & cases for this project, yours to read for good.
Contract & costs
Valuation
We haven't verified the rest of this yet.
Sign in first, then it is one click.
Location & risks
Construction & progress
Developer
Loan & collateral
Data room
Source: K-RERA project page and the documents filed there, as read by us. 41 documents filed with K-RERA, identity papers and photographs, are left out of this list.
Satellite map with the 1 cadastral survey plot named in the filing outlined. The outline is the land, not the building. The 1 filed survey number matched. Survey numbers read from the filed land documents and checked against the cadastre by an independent reviewer, 9 Oct 2026. The drawn plot is a whole survey number, not the project's own share of it; it shows where the land is, not the site.
| Location & risks | – | – | 1 | Clear |
|---|
| Construction & progress | – | – | 1 | Clear |
|---|
| Developer & finance |
|---|
| Developer | – | – | 1 | Clear |
|---|
| Loan & collateral | – | – | – | – |
|---|
Map of drains, lakes, metro, high-tension lines and government-flagged flood locations within 3 km of the site, with rings at 1 km and 3 km.
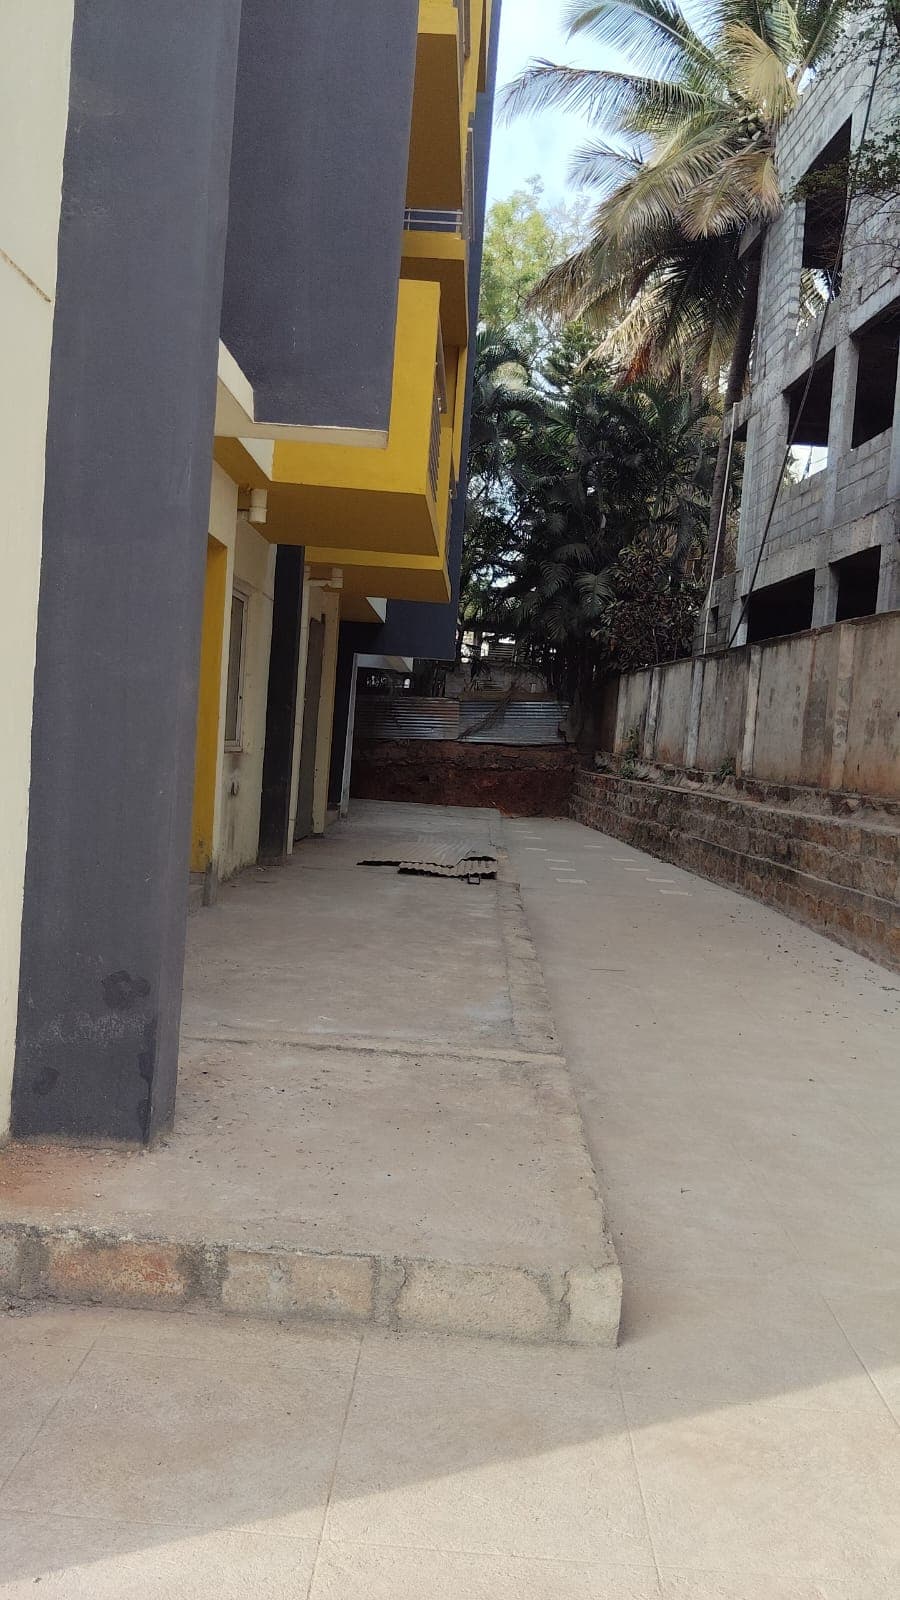
| 1,667 sqft carpet (as filed) |
| Sep 2019 |
| BloomfieldsActive · 85% built | Shravan Gupta | Plot | ~600–2,400 sqft (estimate: filed carpet plus 25%) | Apr 2029 |
| BlossomCompleted · OC 11-07-2024 | BRUHASPATI BUILDERS LLP | Apartment | 309 sqft carpet (as filed) | Completed |
8 of 101 other projects in Mysore Road, A to Z. Status is taken from each project's own filing.
Everything here is as filed by the promoter with Karnataka RERA or as recorded in Bhoomi land records, and can be stale or wrong at source. Verify against certified records before you transact. Open Srl Majestic in the interactive atlas
Approval or registration
Land use converted
BBMP · Survey 78/4
K-RERA filing, land schedule
Transfer of the land
Sale deed
Survey 78/4
K-RERA filing, land schedule
Approval or registration
Khata issued
A Khatha · BBMP · Survey 78/4
K-RERA filing, land schedule
Approval or registration
Building plan sanctioned
BBMP · plan 1074/16-17
K-RERA filing, approvals
Approval or registration
RERA registration
PRM/KA/RERA/1251/310/PR/201125/008264
K-RERA registration ·
Approval or registrationTransfer of the landThe parcels join the project
Read from the original documentDescribed in the filing or another document; the original is not read here
| Charges on the land | Not verified yet | |
|---|---|---|
| Developer's project loan | None declared | |
Page 1
Page 1 of 1 of the survey sketch. Filed with K-RERA: ADLR SURVEY SKETCH DECLARATION, 1 page.
| Filed survey numbers matched to the KGIS map | 1 of 1 | |
|---|---|---|
| Whole survey numbers on the KGIS map | 28,098 sq m | |
| Land area filed with K-RERA | 1,952 sq m | |
| Village, hobli and taluk on the KGIS map | Kengeri, Kengeri-1 hobli, Bangalore-South taluk | |
| Sketch dimensions | Not verified yet | |
| Sanctioned plan area | Not verified yet | |
| Mutation entry | Not verified yet | |
Satellite map with the 1 cadastral survey plot named in the filing outlined. The outline is the land, not the building. The 1 filed survey number matched. Survey numbers read from the filed land documents and checked against the cadastre by an independent reviewer, 9 Oct 2026. The drawn plot is a whole survey number, not the project's own share of it; it shows where the land is, not the site.
| Survey numbers | 78/4 | |
|---|---|---|
| Land extent, Sy 78/4 | 1,952 sq m | |
| Area on the KGIS map | Not verified yet | |
| Land area of this registration | 1,952 sq m | |
| Khata | A Khatha · BBMP · 7 May 2014 | |
| Sale deed | Dated 10 Oct 2013 | |
| Survey | Owners on the RTC | RTC extent | Filed extent | Extents agree? | Land category | Pending mutations |
|---|---|---|---|---|---|---|
| Sy. No. 78/4 | 3 | 1 acre 2 guntas | Differs: 5 acres 36 guntas apart | 0 |
| Building plan (BBMP) | Sanctioned 16 Mar 2019 · No. 1074/16-17 | |
|---|---|---|
| Power NOC (BESCOM) | Filed with the registration | |
| Fire NOC | Filed with the registration | |
| Environmental clearance | Filed with the registration | |
| AAI | Filed with the registration | |
| Pollution board (CFE) | Filed with the registration | |
| Water supply NOC | Filed with the registration |
| RERA extensions | None on the filing | |
|---|---|---|
| RERA complaints | 0 | |
| RERA completion date | 30 Jun 2026 |
| Land conversion | Converted 30 Sep 2002 · BBMP | |
|---|---|---|
| Survey numbers | 78/4 |
₹99 for this report opens Contract & costs and Disputes & cases for this project, yours to read for good.
2BHK · avg 74 m² 50%3BHK · avg 92 m² 50%
| Type | Flats | Carpet per flat, average (sq ft) |
|---|---|---|
| 2BHK | 20 | 799 |
| 3BHK | 20 | 993 |
| Sold, Q4 2025-26 | 23 / 40 | |
|---|---|---|
| Unsold, Q4 2025-26 | 17 | |
| Months to sell, derived from filed bookings | 4 months |
| Samaya Sunshine | about 1 km | Locked | |
|---|---|---|---|
| Good Earth Ochre | 3.0 km | Locked | |
| Sumadhura Pramoda | about 3.5 km | Locked | |
| Good Earth Cadence | 3.7 km | Locked |
| Srl Majestic This project | This project is the point the others are measured from | 30 Jun 2026 | 58% (23 of 40) | Not verified yet |
|---|---|---|---|---|
| Samaya Sunshine | about 1 km | 31 Dec 2026 | 33% (8 of 24) | Locked |
| Good Earth Ochre | 3.0 km | 31 Oct 2027 | 92% (35 of 38) | Locked |
| Sumadhura Pramoda |
Map of the ground within about 900 m of the site, showing high-tension power lines, storm drains and government-flagged flood locations.
| Zoning, RMP 2015 | Residential (main) | Clear |
|---|---|---|
| Nearest high-tension line | Not verified yet | |
| Nearest government-flagged flood location | 770 m, Kengeri Yellamma temple | |
| Height above nearest drain | Not verified yet | |
| Nearest storm drain | 130 m to the south, tertiary drain | |
|---|---|---|
| Nearest lake, tank or pond | 150 m to the north-west, Vrishabhavati | |
| Height above nearest drain | Not verified yet | |
| Amenities declared | Electricity · CCTV Surveillance · Power Backup · Water and Sanitation | |
|---|---|---|
| Electricity, built | 100% | |
| Power Backup, built | 100% | |
| Kitchen handover | Not verified yet | |
| Covered parking per unit | 1.10 (44 covered spaces for 40 units) | |
| Sewage plant | Not verified yet | |
| Power backup | Declared by the promoter | |
As the promoter reported itPossession date in the agreement

| Main structure | 100% · planned by 31 Mar 2019 | |
|---|---|---|
| Electrical and plumbing finishing | 100% · planned by 31 Mar 2022 | |
| Internal roads | Not verified yet | |
| Club house | Not verified yet | |
| Completion | 100% | |
| Completion, accountant | Not verified yet | |
| Possession, agreement | 30 Jun 2026 | |
|---|---|---|
| Schedule end | 30 Jun 2026 | |
| RERA completion date | 30 Jun 2026 | |
| Work began, as filed | 28 Mar 2017 |
| Structure | Not verified yet | |
|---|---|---|
| Foundation | Not verified yet | |
| Wall material | Not verified yet | |
| Wall thickness | Not verified yet | |
| Concrete / steel grade | Not verified yet | |
| Building heights, fire NOC | 14.95 m filed | |
Page 1
Page 1 of the specification sheet. The promoter filed this with the registration.
| Windows | Not verified yet | |
|---|---|---|
| Flooring | Not verified yet | |
| Toilet tiles, spec vs brochure | Not verified yet | |
| Wiring | Not verified yet | |
| Sanctioned load per flat | Not verified yet | |
| Power backup | Provided, 50 sq m | |
| Sewage plant | Not verified yet | |
| Structural safety certificate | Not verified yet | |
|---|---|---|
| Structural engineer, quarterly | Form 6 · Mar 2026, Apr 2026 (2 filed) | Clear |
| Design consultants (Form 6) | Not verified yet | |
| Fire safety | Filed with the registration | |
| Environmental clearance | Filed with the registration | |
| Architect, quarterly | Form 5 · Mar 2026, Apr 2026 (2 filed) | |
| Architect's certificate, registration | Dated 27 Oct 2025 | |
Page 1
Page 1 of the structural safety certificate. The promoter filed this with the registration.
Land · ₹9.37 Cr 51.6%Development · ₹8.78 Cr 48.4%
| Estimated cost | ₹18.15 Cr | |
|---|---|---|
| Cost incurred | Not verified yet | |
| Cost left | Not verified yet | |
| Collected from buyers | Not verified yet | |
| Receivable, sold flats | Not verified yet | |
| Land cost revision | Not verified yet | |
Sold (23) 57.5%Unsold (17) 42.5%
| Sold, Q3 2025-26 | 9 / 40 · 31 available | |
|---|---|---|
| Sold, Q4 2025-26 | 23 / 40 · 17 available | |
| Unsold, Q4 2025-26 | 17 | |
| Sold in Q4 2025-26 | 14 |
| Escrow bank | HDFC · BIDADI | |
|---|---|---|
| Designated account, collected | ₹2.50 Cr in Q4 2025-26 | |
| Designated account, withdrawn | ₹2.50 Cr in Q4 2025-26 (100% of that quarter's deposits) | |
| Unregistered agreements, over 10% paid | Not verified yet | |
| RERA complaints | 0 | |
| Other phases under this promoter name | 263 | |
|---|---|---|
| With a filed extension or completion | 119 (85 completed, 34 extended) | |
| Average schedule slip | 10 months |
| Developer's project loan | No borrowing declared | |
|---|---|---|
| Records searched to | Not verified yet | |
| Building plan (BBMP) | Sanctioned 16 Mar 2019 | |
| Unregistered agreements, over 10% paid | Not verified yet | |
| Sale deed in favour of | Not verified yet | |
| Escrow bank | HDFC · BIDADI | |

Map of 2 projects within 4 km of the site that have a price confirmed from their Form 4 certificate: Good Earth Ochre, price locked; Good Earth Cadence, price locked.
| Sobha Royal Crest | about 5 km | Locked |
|---|
| Garden Square | 5.9 km | Locked |
|---|
| Jhanavi Trishul Alaska | 6.5 km | Locked |
|---|
| Srivara Vasudha | about 7 km | Locked |
|---|
| Song Of Wind | about 7 km | Locked |
|---|
| Mahindra Eden Phase-2 | about 7 km | Locked |
|---|
| Adarsh Premia | 8.2 km | Locked |
|---|
| Axis Amarissa | about 8.5 km | Locked |
|---|
| about 3.5 km |
| 31 Dec 2029 |
| 50% (148 of 297) |
| Locked |
| Good Earth Cadence | 3.7 km | 31 Dec 2028 | 72% (104 of 145) | Locked |
|---|
| Sobha Royal Crest | about 5 km | 31 Dec 2028 | 100% (329 of 329) | Locked |
|---|
| Garden Square | 5.9 km | 30 Jun 2026 | 84% (193 of 230) | Locked |
|---|
| Rent, 2BHK, 3 km | ₹20,000 /mo · 20 listings | |
|---|---|---|
| Rent, 1BHK, 3 km | ₹13,000 /mo · 14 listings | |
| Rent per sq ft, 3 km | ₹22.2 /mo, as listed · 22 listings with a size | |
| Gross yield | Not verified yet | |
| Gross yield, per sq ft | Not verified yet | |
| Bengaluru median yield | Not verified yet | |
| Projects within 4 km, counted | 24 (11 with an approximate location) | |
|---|---|---|
| Flats in them | 5,335 | |
| Booked | 3,236 of 5,335 (61%) | |
| Unsold | 2,099 | |
| Booked a month, pooled | 59 flats | |
| Months to sell, pooled | 35 months |
Map of storm drains, lakes and government-flagged flood locations within about 900 m of the site.
Ten-year July mean for this taluk: 23.2 m
Across Bengaluru South, the water table sat 16.9 m below ground in July 2023 (KSNDMC, a taluk average), shallower than the ten-year July mean of 23.2 m, and it fell 4.2 m over the year.
| Groundwater | Bengaluru South taluk average, July 2023: 16.9 m below ground | |
|---|---|---|
| What it means | Not verified yet | |
| Water below ground | 16.9 m, the taluk average | |
| Through the year | Not verified yet | |
| Water supply, as filed | BWSSB | |
| Nearest city water main | 10 m | |
Map of drains, lakes, metro, high-tension lines and government-flagged flood locations within 3 km of the site, with rings at 1 km and 3 km.
| Height above nearest drain | Not verified yet | |
|---|---|---|
| Nearest drain | 130 m to the south, tertiary drain | |
| Ground level | Not verified yet | |
| Metro, operational | 1.2 km, Kengeri Bus Terminal | |
| Metro, under construction | Not verified yet | |
| Kempegowda Airport | 50.1 | 52 | 40.5 |
| MG Road (CBD) | 17.3 | 21 | 14.7 |
| Manyata Tech Park | 27.6 | 31 | 21.3 |
| ITPL, Whitefield | 34.5 | 39 | 28.5 |
| Ecospace, Bellandur ORR | 25.0 | 31 | 21.0 |
| Electronic City Ph 1 | 28.0 | 23 | 21.7 |
| Landfill or waste transfer station | 1.7 km to the north-east | |
|---|---|---|
| Sewage treatment plant | 930 m to the north, named Vrishabhavathi Valley 180MLD Sewage Treatment Plant on OpenStreetMap | |
| Quarry | None within 3 km | |
| Crematorium | 1.9 km to the north-west, named Hindu Crematorium on OpenStreetMap | |
| Prison | None within 3 km | |
| Electrical substation | 2.1 km to the north-west, named Kengeri S Town on OpenStreetMap |